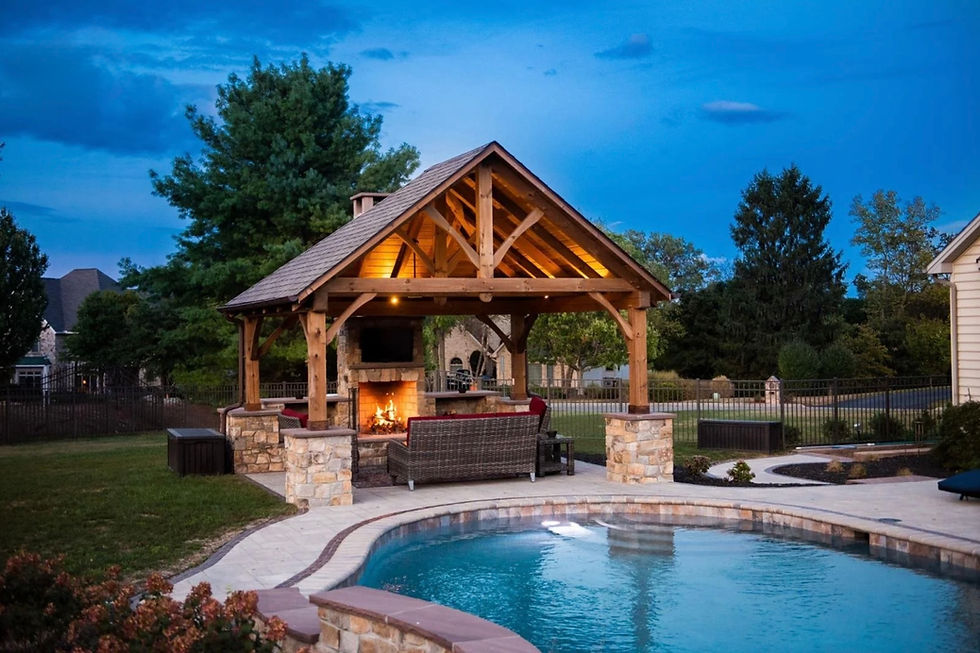
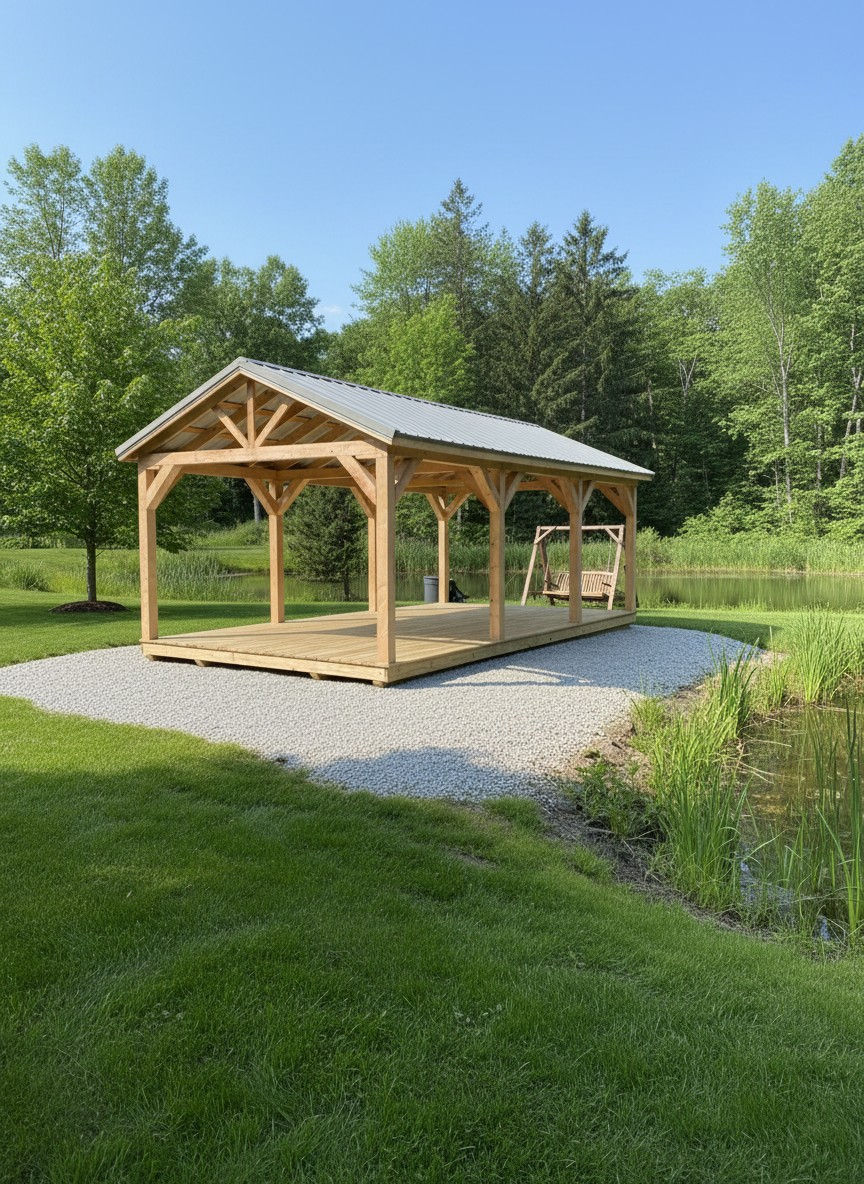
Looking for a stunning outdoor pavilion that transforms your backyard into a year-round gathering space? The SBP-C-0001 Keystone Pavilion brings architectural detail and craftsmanship to your patio or backyard, offering a shaded retreat built for entertaining.
Why Choose This Pavilion At 12' x 24', this Keystone Pavilion offers a generous, elongated footprint well-suited to dining areas, outdoor kitchens, or extended entertaining space. Its hip roof with a third open gable adds architectural distinction rarely found in a standard pavilion kit, while a tongue-and-groove ceiling and included backwall bring both style and function.
Construction & Materials This pavilion features six upgraded 7" square laminated posts supporting a hip roof with a third open gable, finished with 30-year IKO architectural asphalt shingles over 1x6 pressure-treated tongue-and-groove decking. The frame is built from pressure-treated Southern Yellow Pine with 3-ply 2x10 headers and corner bracing for lasting structural strength.
Spec | Detail |
Dimensions | 12' x 24' |
Roof Style | Hip Roof with Third Open Gable |
Posts | 6 total, 7" square laminated |
Roof Pitch | 5.25/12 with 12" overhang |
Roof Decking | 1x6 PT tongue & groove |
Roofing | 30-Year IKO architectural asphalt shingle |
Included Upgrades & Features This model comes finished with 7" square laminated posts, a tongue-and-groove ceiling below the rafters, a two-tone ceiling and rafter finish, and an included backwall for added shelter and versatility.
Ideal Uses Backyard entertaining, outdoor dining, and covered patio living.
Contact Drift Creek Company to order your custom pavilion — pricing may vary depending on delivery location.